58 Leighton Rd
58 Leighton Rd
58 Leighton Rd
58 Leighton Rd
58 Leighton Rd
58 Leighton Rd
58 Leighton Rd
58 Leighton Rd
58 Leighton Rd
58 Leighton Rd
58 Leighton Rd
58 Leighton Rd
58 Leighton Rd
58 Leighton Rd
58 Leighton Rd
58 Leighton Rd
58 Leighton Rd
58 Leighton Rd
58 Leighton Rd
58 Leighton Rd
58 Leighton Rd
58 Leighton Rd
58 Leighton Rd
58 Leighton Rd
58 Leighton Rd
SEE ALL PHOTOS
58 Leighton Rd
58 Leighton Rd
58 Leighton Rd
58 Leighton Rd
58 Leighton Rd
58 Leighton Rd
58 Leighton Rd
58 Leighton Rd
58 Leighton Rd
58 Leighton Rd
58 Leighton Rd
58 Leighton Rd
58 Leighton Rd
58 Leighton Rd
58 Leighton Rd
58 Leighton Rd
58 Leighton Rd
58 Leighton Rd
58 Leighton Rd
58 Leighton Rd
58 Leighton Rd
58 Leighton Rd
58 Leighton Rd
58 Leighton Rd
58 Leighton Rd
Sold

58 Leighton Rd

58 Leighton Rd, Wellesley, MA 02482

$1,925,000
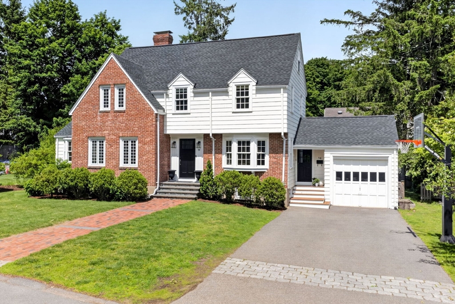
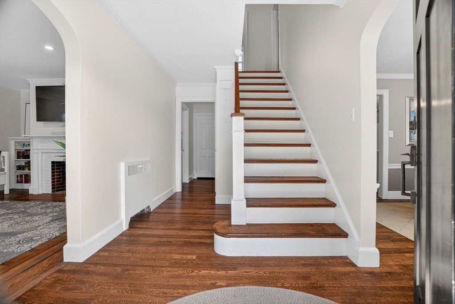
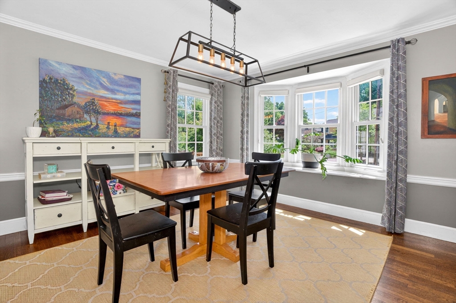
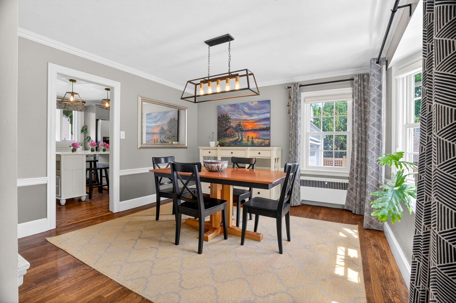
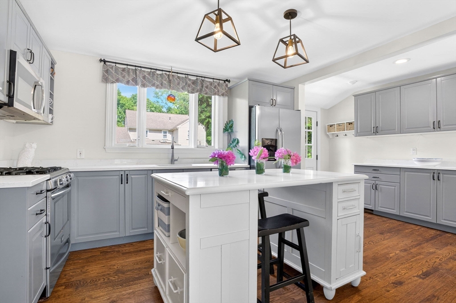
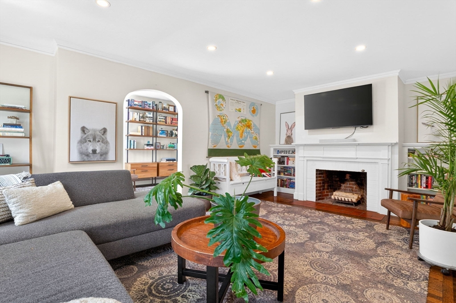
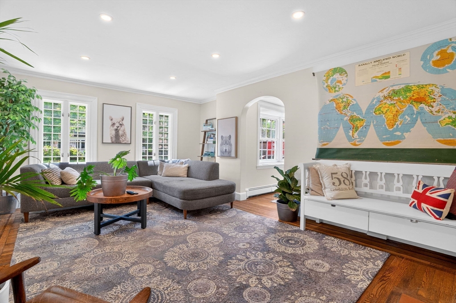
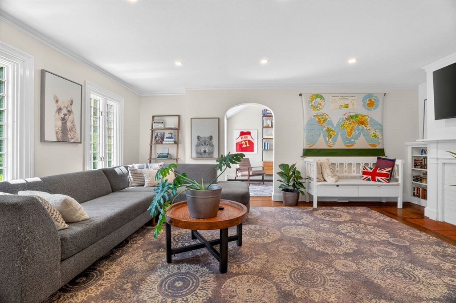
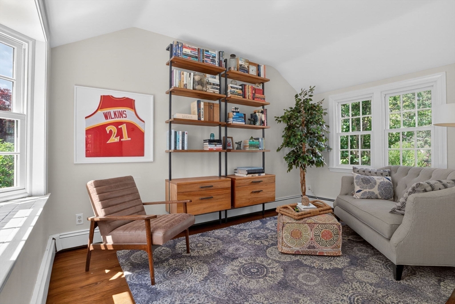
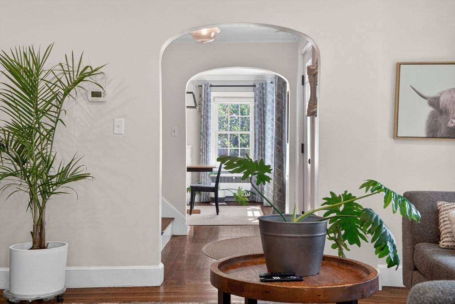
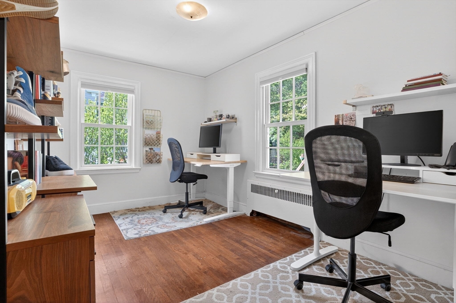
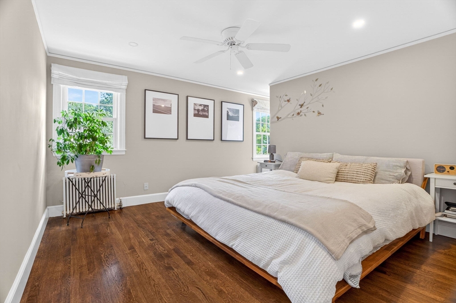
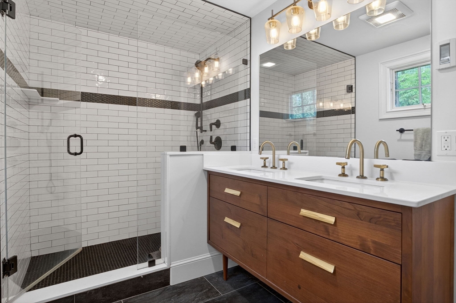
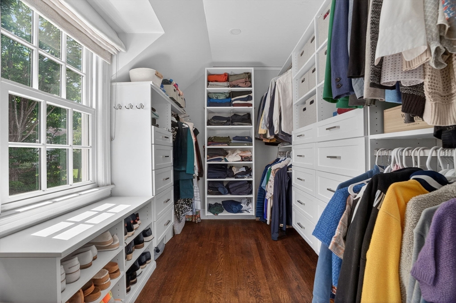
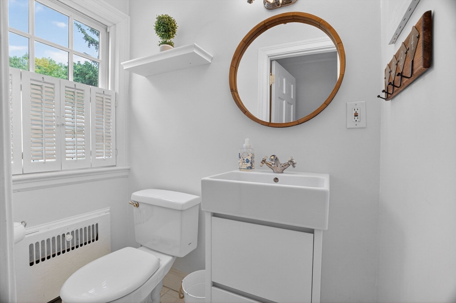
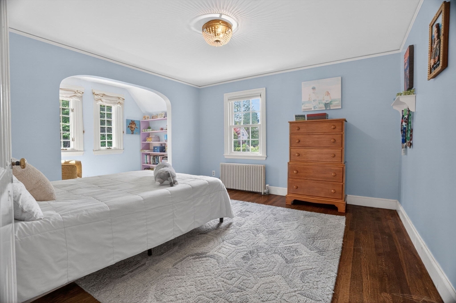
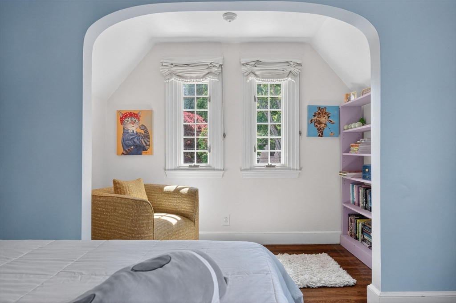
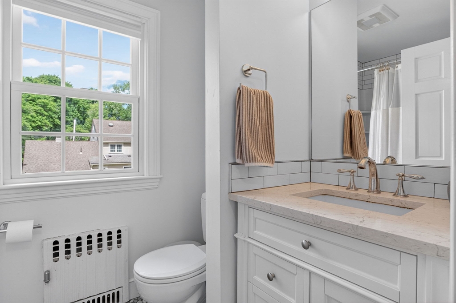
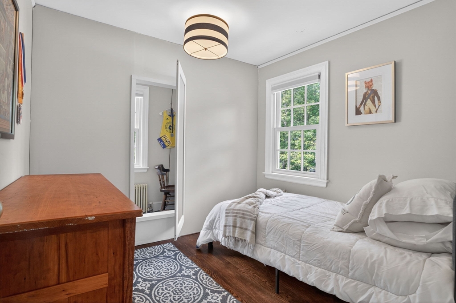
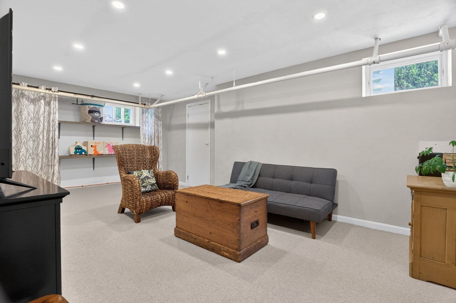
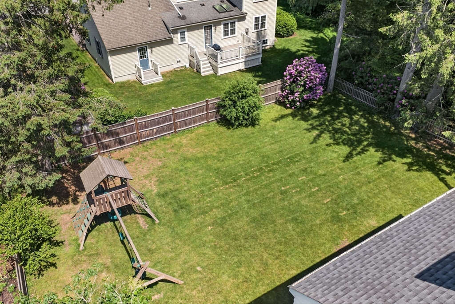
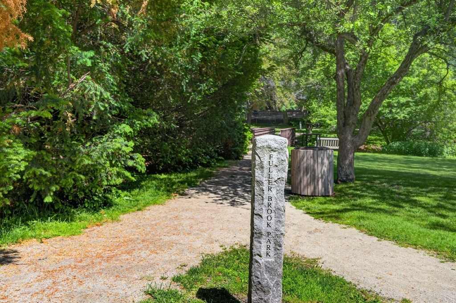
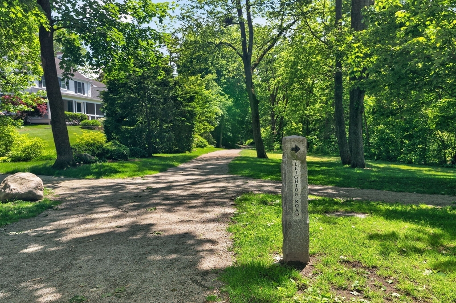
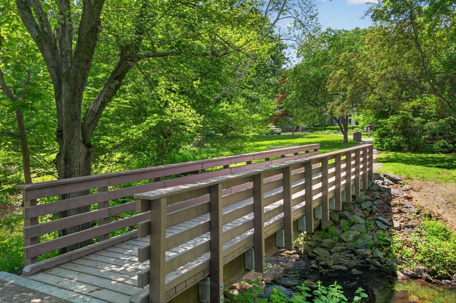
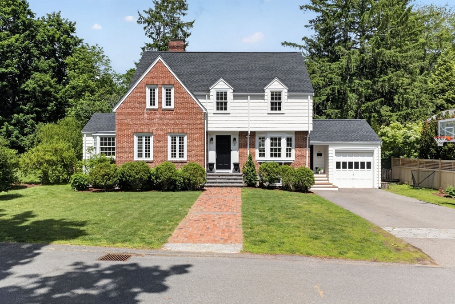
Nestled in one of Wellesley's most sought-after neighborhoods, this charming brick Colonial blends timeless character with thoughtful updates and an unbeatable location near the Brook Path, town center, shops, restaurants, and commuter rail. Offering 9 inviting rooms, the home features 3 bedrooms, a first-floor office, and a finished lower-level playroom. Beautiful architectural details, hardwood floors, and sun-filled living spaces create warmth and charm throughout. Recent improvements include renovated primary and hall baths, a new roof and extensive window replacements. The fully fenced backyard provides wonderful space for play, entertaining, and gardening. A rare opportunity to enjoy classic Wellesley living in a everyone's favorite Dana Hall neighborhood.

3
beds

3
baths

2,433 Sq.Ft. LIVING AREA

10,004 Sq.Ft. lot

Maddy Petrini

Maddy Petrini

Features & Amenities

Interior

  • total bedrooms3
  • Total bathrooms3
  • full bathrooms2
  • half bathroom1
  • Laundry room In Basement
  • Flooring Tile, Hardwood, Flooring - Hardwood, Flooring - Wall to Wall Carpet
  • Fireplace Living Room
  • APPLIANCES Water Heater, Range, Dishwasher, Disposal, Microwave, Refrigerator, Freezer, Washer, Dryer
  • other interior Features Office, Play Room, Bonus Room

Area & Lot

  • Status Sold
  • Date Sold July 16, 2026
  • Living Area2,433 Sq.Ft.
  • Total Area2,433 Sq.Ft.
  • Lot Area10,004 Sq.Ft.
  • MLS® ID73529584
  • TypeResidential
  • YEAR BUILT1937
  • Architecture StylesColonial
  • Elementary SchoolHunnewell
  • Middle SchoolWms
  • High SchoolWhs

Exterior

  • Garage Space1.0
  • water SourcePublic
  • utilitiesfor Gas Range
  • roofShingle
  • parkingAttached, Paved Drive, Off Street
  • HEAT TYPEElectric Baseboard, Steam, Oil, Fireplace
  • AIR CONDITIONINGWindow Unit(s)
  • sewerPublic Sewer
  • SubstructureConcrete Perimeter
  • Disability FeaturesNo
  • other exterior FeaturesRain Gutters, Professional Landscaping, Sprinkler System

Financial

  • Sales Price$1,925,000
  • Real Estate Tax $15,845/yr
  • Zoning SR10

Work With The Bell Petrini Group

Interested in buying or selling? Thinking about renting or becoming a landlord? Reach out to us directly to get started.

Follow Us on Instagram