42 Jackson Rd
42 Jackson Rd
42 Jackson Rd
42 Jackson Rd
42 Jackson Rd
42 Jackson Rd
42 Jackson Rd
42 Jackson Rd
42 Jackson Rd
42 Jackson Rd
42 Jackson Rd
42 Jackson Rd
42 Jackson Rd
42 Jackson Rd
42 Jackson Rd
42 Jackson Rd
SEE ALL PHOTOS
42 Jackson Rd
42 Jackson Rd
42 Jackson Rd
42 Jackson Rd
42 Jackson Rd
42 Jackson Rd
42 Jackson Rd
42 Jackson Rd
42 Jackson Rd
42 Jackson Rd
42 Jackson Rd
42 Jackson Rd
42 Jackson Rd
42 Jackson Rd
42 Jackson Rd
42 Jackson Rd
Sold

42 Jackson Rd

42 Jackson Rd, Wellesley, MA 02481

$1,625,000
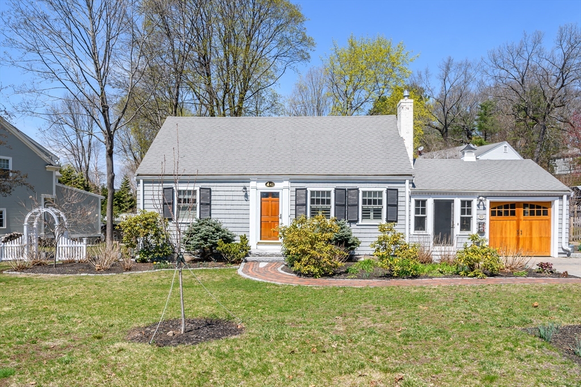
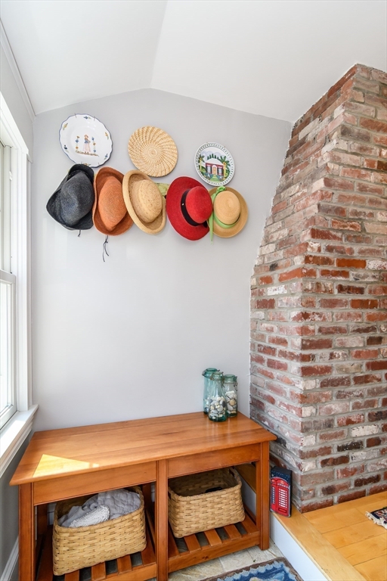
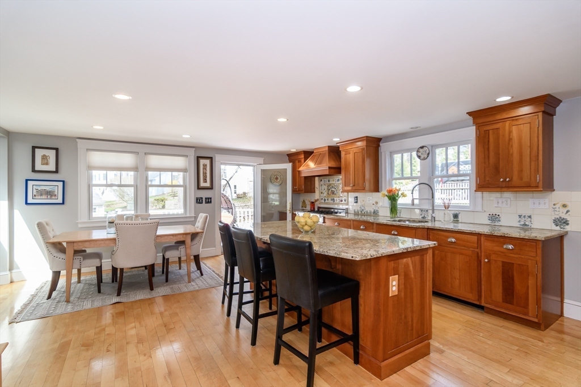
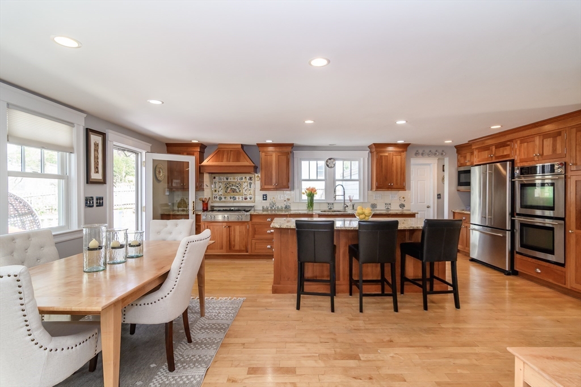
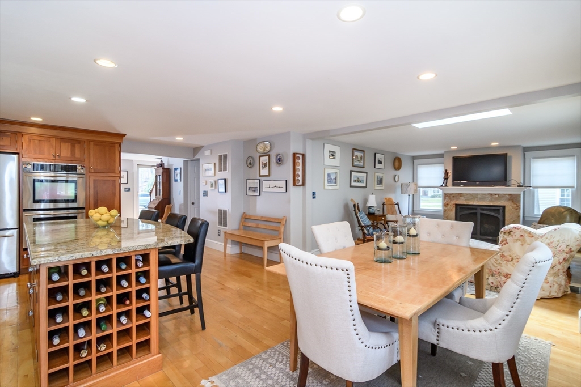
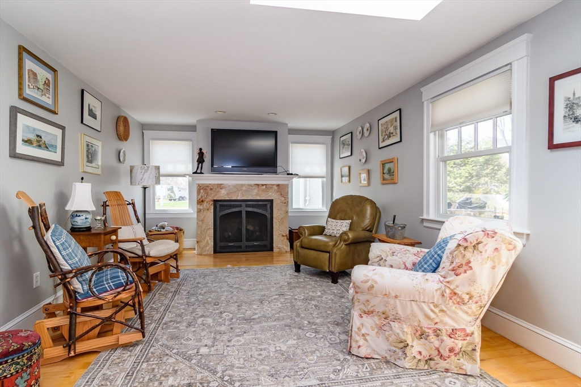
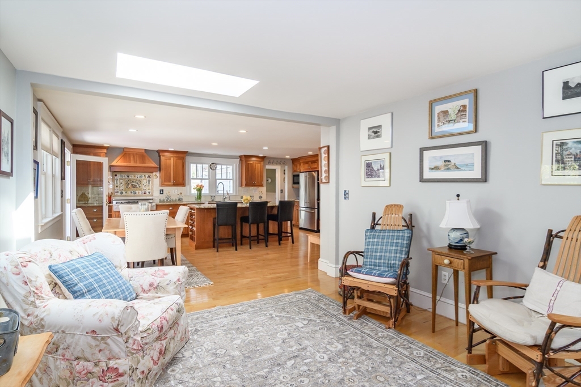
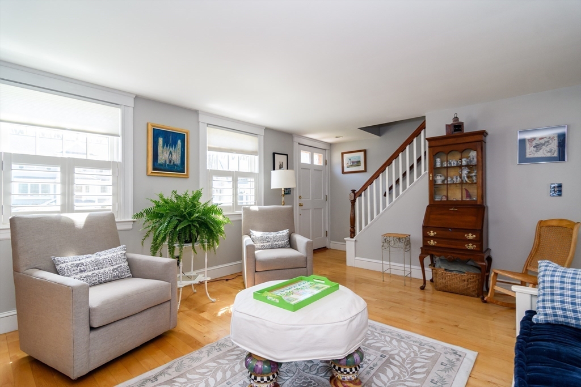
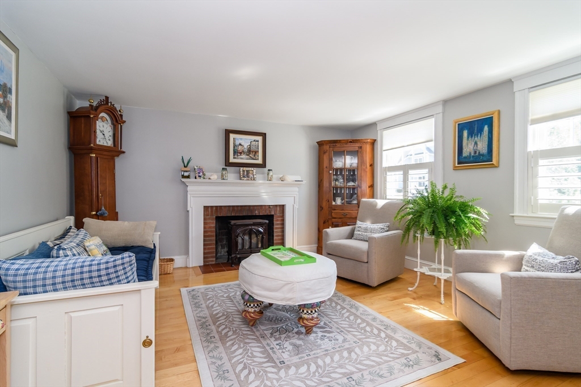
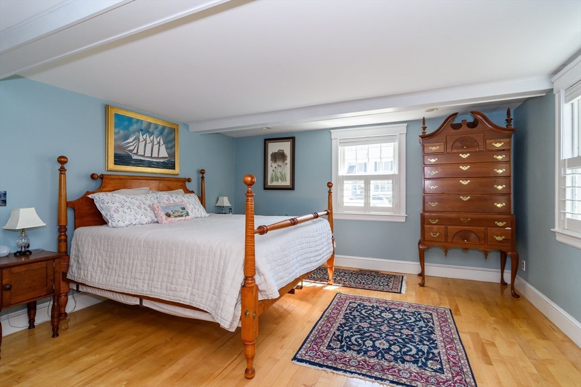
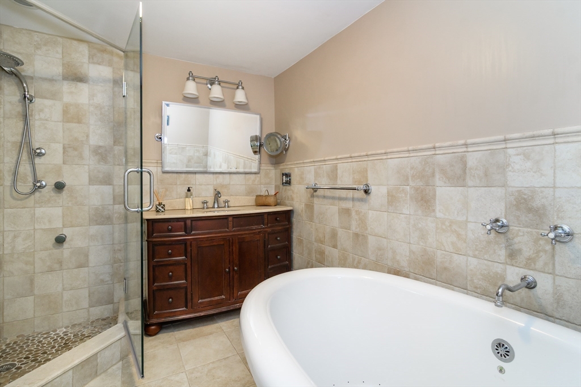
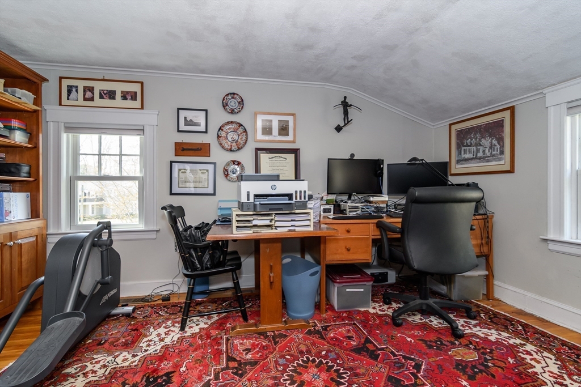
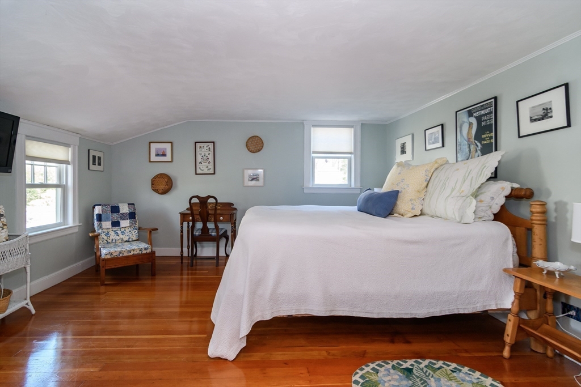
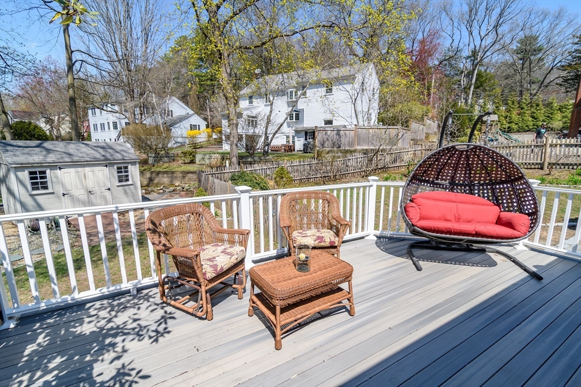
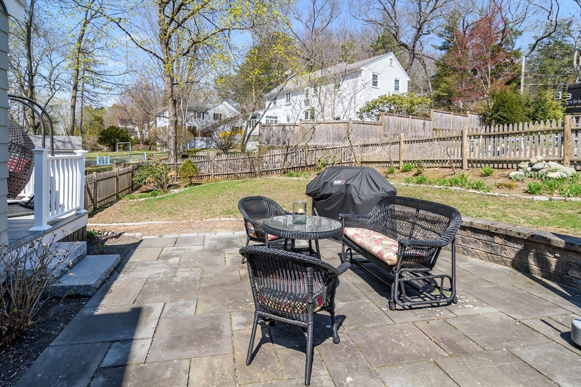
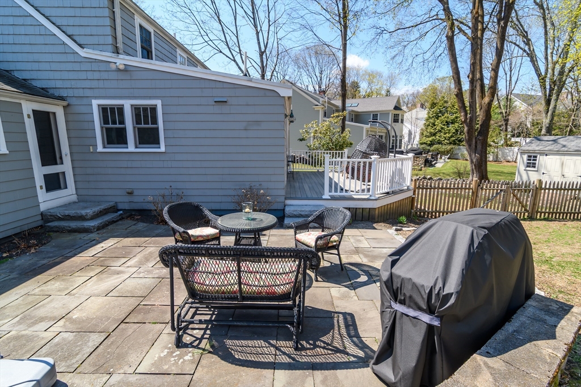
Traditional and charming New England cape with fabulaous curb appeal. Be ready to move right in! The gray shingle siding, classic black shutters, dormers, and charming brick entry walkway lead to a warm and welcoming interior, designed for easy one-level living. The first floor offers exceptional flexibility, with a primary bedroom suite, an updated kitchen with a dining area, a family room with gas fireplace, living room, a powder room, and a laundry room -- everything you need on a single level. Step outside to two distinct outdoor living spaces -- an inviting rear deck off the kitchen with two private ground-level patio areas -- both overlooking a peaceful backyard perfect for entertaining and relaxation. The attached garage, mature landscaping, and roofline expansion round out a property that is as functional as it is charming.

3
beds

3
baths

1,996 Sq.Ft. LIVING AREA

0.3 Acres lot

Maddy Petrini

Maddy Petrini

Features & Amenities

Interior

  • total bedrooms3
  • Total bathrooms3
  • full bathrooms2
  • half bathroom1
  • Laundry room First Floor, Electric Dryer Hookup, Washer Hookup
  • Flooring Wood
  • Fireplace Family Room, Living Room
  • APPLIANCES Gas Water Heater, Oven, Dishwasher, Disposal, Microwave, Range, Refrigerator, Washer, Dryer, Range Hood, Plumbed For Ice Maker

Area & Lot

  • Status Sold
  • Date Sold June 4, 2026
  • Living Area1,996 Sq.Ft.
  • Total Area1,996 Sq.Ft.
  • Lot Area0.3 Acres
  • MLS® ID73502357
  • TypeResidential
  • YEAR BUILT1951
  • Architecture StylesCape
  • Middle SchoolWellesley Middle School
  • High SchoolWellesley High School

Exterior

  • Garage Space1.0
  • water SourcePublic
  • utilitiesfor Gas Range, for Electric Dryer, Washer Hookup, Icemaker Connection
  • roofShingle
  • parkingAttached, Paved Drive, Paved
  • HEAT TYPEForced Air, Natural Gas
  • AIR CONDITIONINGCentral Air
  • sewerPublic Sewer
  • SubstructureConcrete Perimeter
  • Disability FeaturesNo
  • other exterior FeaturesDeck - Composite, Patio

Financial

  • Sales Price$1,625,000
  • Real Estate Tax $12,235/yr
  • Zoning SR15

Work With The Bell Petrini Group

Interested in buying or selling? Thinking about renting or becoming a landlord? Reach out to us directly to get started.

Follow Us on Instagram