22 Standish Rd
22 Standish Rd
22 Standish Rd
22 Standish Rd
22 Standish Rd
22 Standish Rd
22 Standish Rd
22 Standish Rd
22 Standish Rd
22 Standish Rd
22 Standish Rd
22 Standish Rd
22 Standish Rd
22 Standish Rd
22 Standish Rd
22 Standish Rd
22 Standish Rd
22 Standish Rd
22 Standish Rd
22 Standish Rd
22 Standish Rd
22 Standish Rd
22 Standish Rd
22 Standish Rd
22 Standish Rd
22 Standish Rd
22 Standish Rd
22 Standish Rd
22 Standish Rd
22 Standish Rd
22 Standish Rd
22 Standish Rd
22 Standish Rd
22 Standish Rd
SEE ALL PHOTOS
22 Standish Rd
22 Standish Rd
22 Standish Rd
22 Standish Rd
22 Standish Rd
22 Standish Rd
22 Standish Rd
22 Standish Rd
22 Standish Rd
22 Standish Rd
22 Standish Rd
22 Standish Rd
22 Standish Rd
22 Standish Rd
22 Standish Rd
22 Standish Rd
22 Standish Rd
22 Standish Rd
22 Standish Rd
22 Standish Rd
22 Standish Rd
22 Standish Rd
22 Standish Rd
22 Standish Rd
22 Standish Rd
22 Standish Rd
22 Standish Rd
22 Standish Rd
22 Standish Rd
22 Standish Rd
22 Standish Rd
22 Standish Rd
22 Standish Rd
22 Standish Rd
Sold

22 Standish Rd

22 Standish Rd, Wellesley, MA 02481

$1,525,000
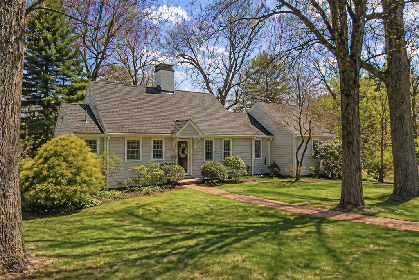
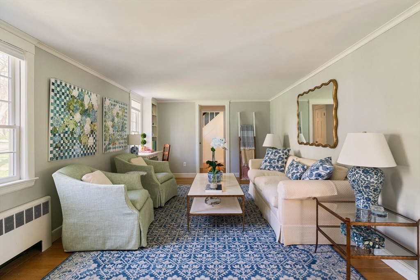
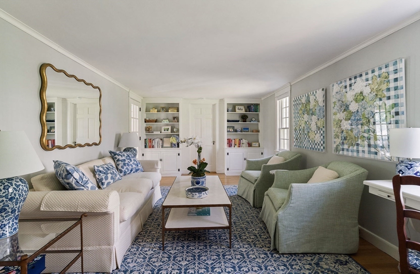
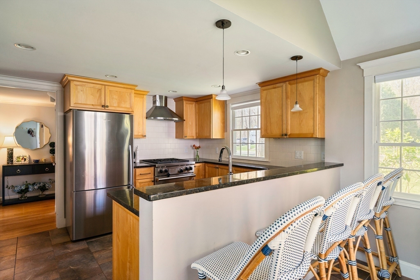
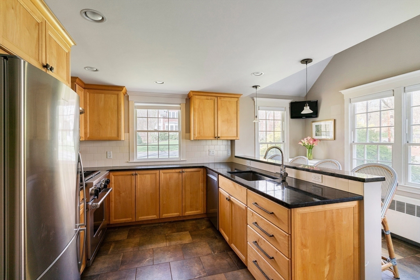
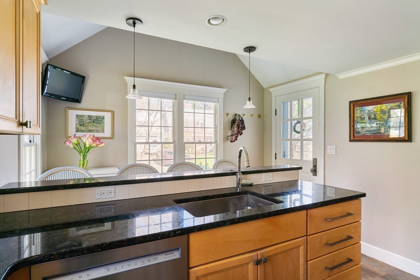
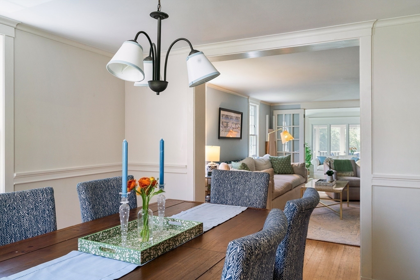
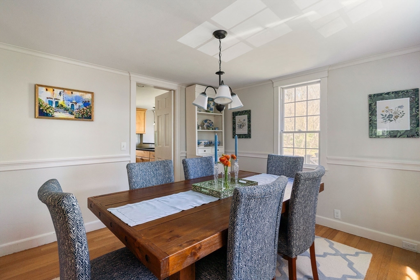
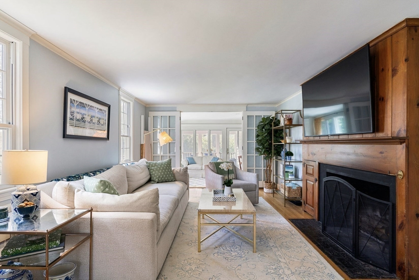
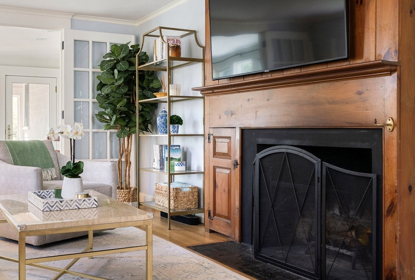
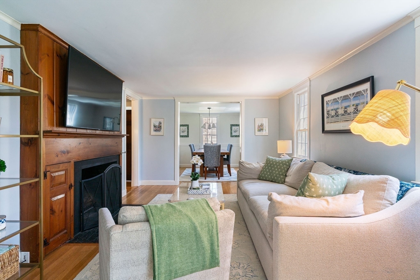
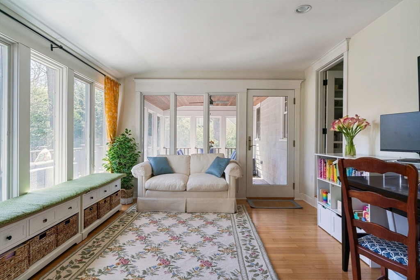
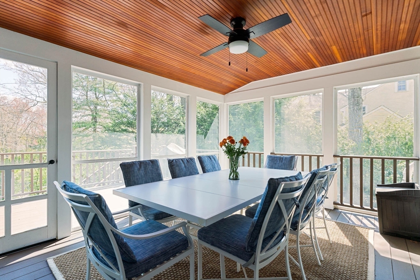
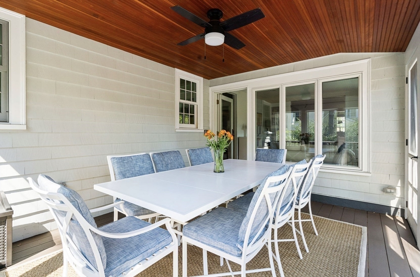
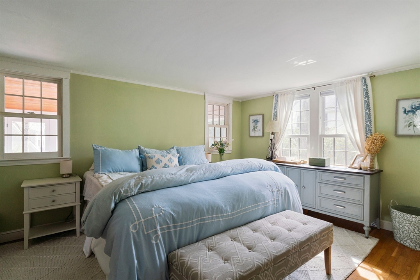
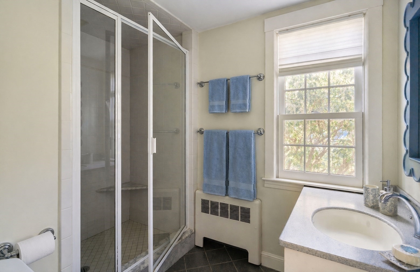
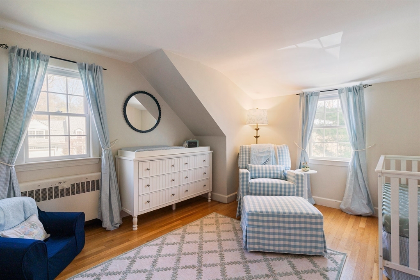
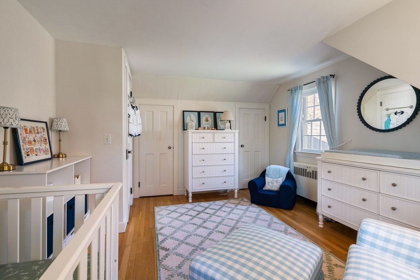
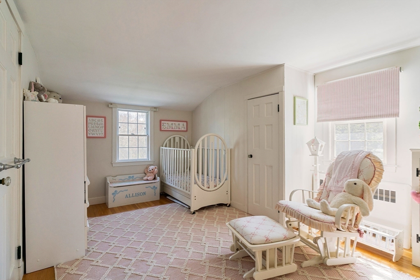
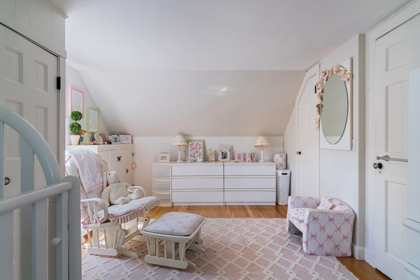
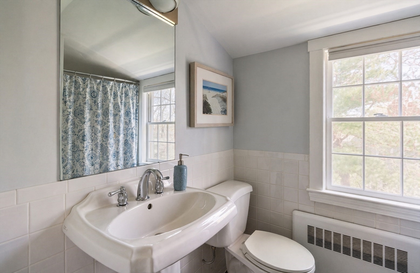
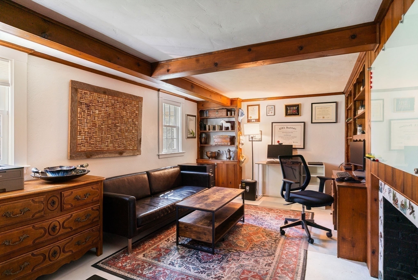
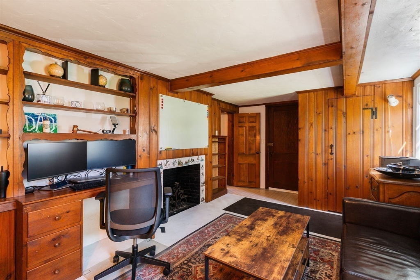
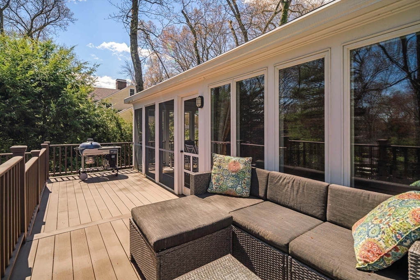
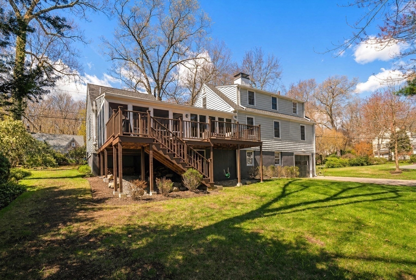
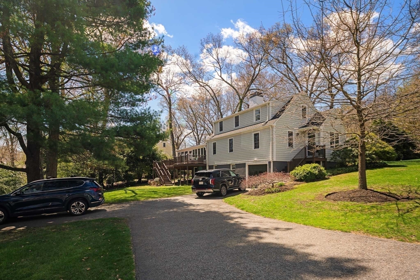
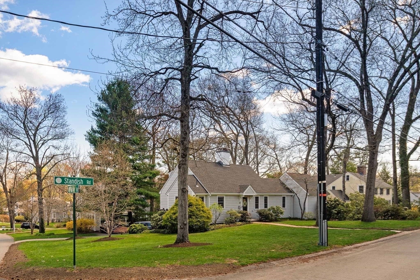
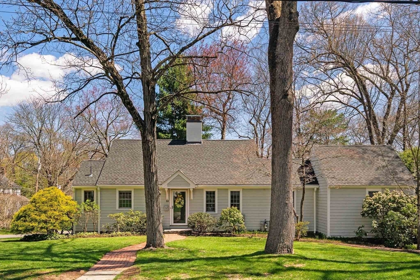
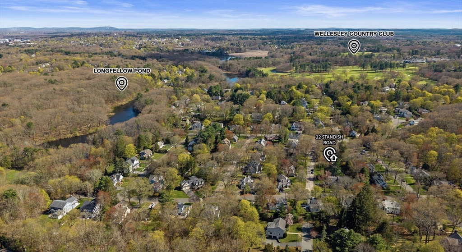
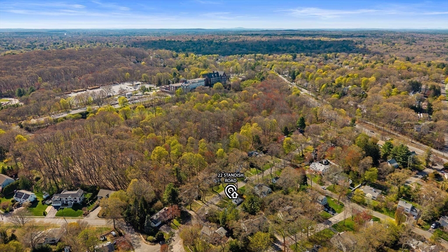
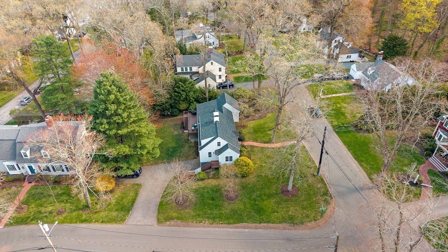
Welcome to 22 Standish Road--warm, inviting, and filled with light, charm, and beautiful details throughout. Set in one of Wellesley's most cherished neighborhoods, near the Town Forest, Longfellow Pond, Centennial Park and Fiske Elementary School, with easy access to Boston and Logan (~25 minutes). Thoughtfully expanded and well-designed, the home offers a spacious, versatile layout with a natural flow for everyday living and entertaining. The well-appointed kitchen, featuring a Wolf gas range and abundant cabinetry, opens to the dining room. Multiple living areas including a spacious family room with fireplace, separate living room, and sunlit office/playroom offer flexibility to gather, relax, or work from home. A large screened-in porch and open deck extend the living space outdoors for additional dining and entertaining. Three generous bedrooms, along with moldings and built-ins, add timeless character throughout. A picture-perfect home that epitomizes the best of Wellesley living!

3
beds

3
baths

2,290 Sq.Ft. LIVING AREA

0.3 Acres lot

Maddy Petrini

Maddy Petrini

Katherine Bell

Katherine Bell

Features & Amenities

Interior

  • total bedrooms3
  • Total bathrooms3
  • full bathrooms2
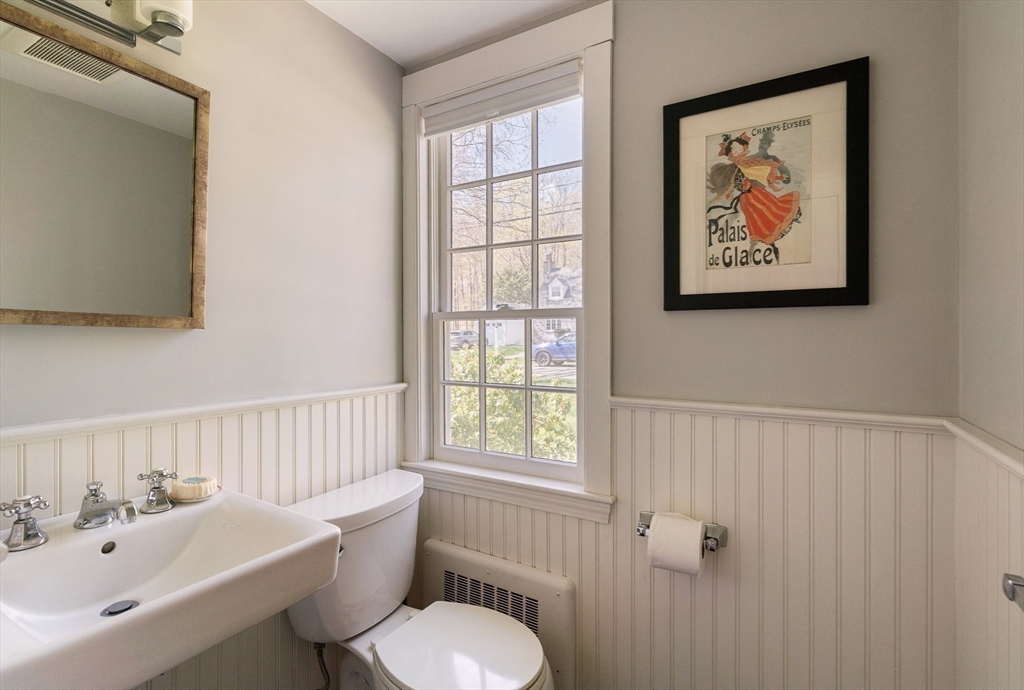
  • half bathroom1
  • Flooring Wood
  • APPLIANCES Gas Water Heater, Water Heater

Area & Lot

  • Status Sold
  • Date Sold August 3, 2026
  • Living Area2,290 Sq.Ft.
  • Total Area2,290 Sq.Ft.
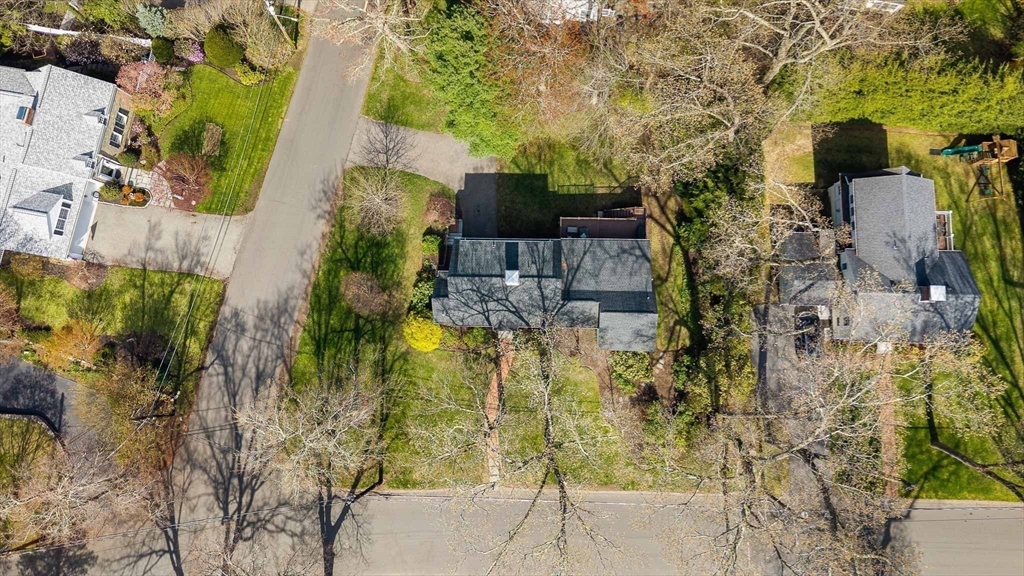
  • Lot Area0.3 Acres
  • MLS® ID73509693
  • TypeResidential
  • YEAR BUILT1939
  • Architecture StylesCape
  • Elementary SchoolWps
  • Middle SchoolWms
  • High SchoolWhs

Exterior

  • Garage Space1.0
  • water SourcePublic
  • roofShingle
  • lot featuresCorner Lot
  • parkingAttached, Under, Paved Drive
  • HEAT TYPEHot Water, Steam, Natural Gas
  • AIR CONDITIONINGWindow Unit(s)
  • sewerPublic Sewer
  • SubstructureConcrete Perimeter
  • other exterior FeaturesPorch - Screened, Deck - Wood

Financial

  • Sales Price$1,525,000
  • Real Estate Tax $13,899/yr
  • Zoning SR15

Work With The Bell Petrini Group

Interested in buying or selling? Thinking about renting or becoming a landlord? Reach out to us directly to get started.

Follow Us on Instagram