14 Bristol Road
14 Bristol Road
14 Bristol Road
14 Bristol Road
14 Bristol Road
14 Bristol Road
14 Bristol Road
14 Bristol Road
14 Bristol Road
14 Bristol Road
14 Bristol Road
14 Bristol Road
14 Bristol Road
14 Bristol Road
14 Bristol Road
14 Bristol Road
14 Bristol Road
14 Bristol Road
14 Bristol Road
14 Bristol Road
14 Bristol Road
14 Bristol Road
14 Bristol Road
14 Bristol Road
14 Bristol Road
14 Bristol Road
14 Bristol Road
14 Bristol Road
14 Bristol Road
14 Bristol Road
14 Bristol Road
14 Bristol Road
14 Bristol Road
14 Bristol Road
14 Bristol Road
14 Bristol Road
14 Bristol Road
14 Bristol Road
14 Bristol Road
14 Bristol Road
14 Bristol Road
14 Bristol Road
SEE ALL PHOTOS
14 Bristol Road
14 Bristol Road
14 Bristol Road
14 Bristol Road
14 Bristol Road
14 Bristol Road
14 Bristol Road
14 Bristol Road
14 Bristol Road
14 Bristol Road
14 Bristol Road
14 Bristol Road
14 Bristol Road
14 Bristol Road
14 Bristol Road
14 Bristol Road
14 Bristol Road
14 Bristol Road
14 Bristol Road
14 Bristol Road
14 Bristol Road
14 Bristol Road
14 Bristol Road
14 Bristol Road
14 Bristol Road
14 Bristol Road
14 Bristol Road
14 Bristol Road
14 Bristol Road
14 Bristol Road
14 Bristol Road
14 Bristol Road
14 Bristol Road
14 Bristol Road
14 Bristol Road
14 Bristol Road
14 Bristol Road
14 Bristol Road
14 Bristol Road
14 Bristol Road
14 Bristol Road
14 Bristol Road
Sold

14 Bristol Road

14 Bristol Road, Wellesley, MA 02481

$5,250,000
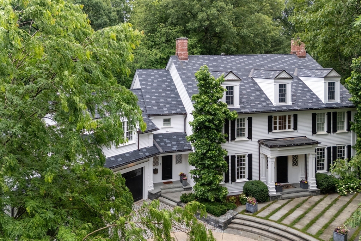
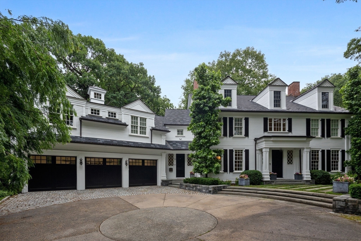
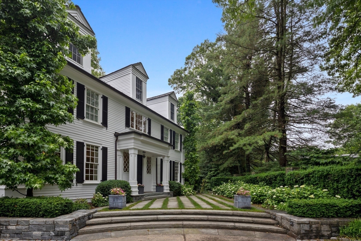
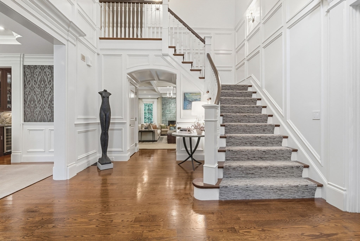
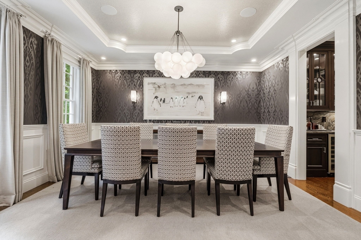
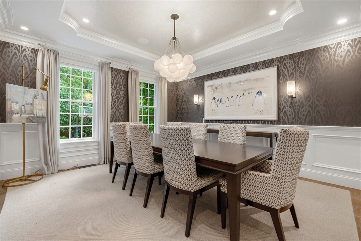
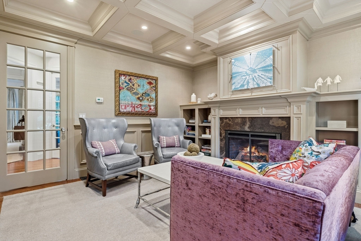
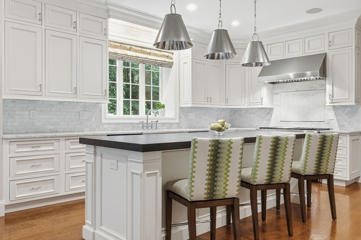
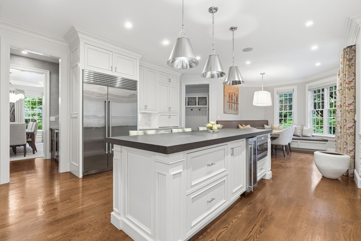
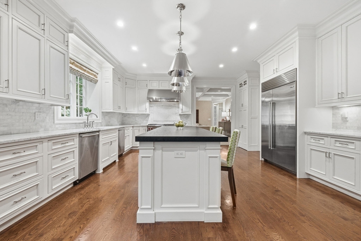
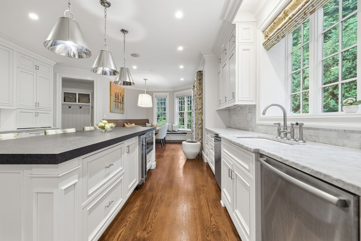
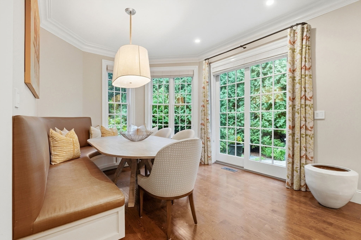
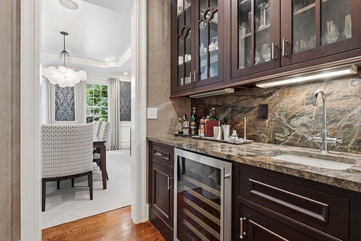
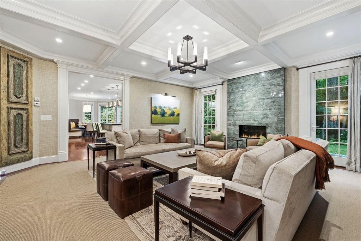
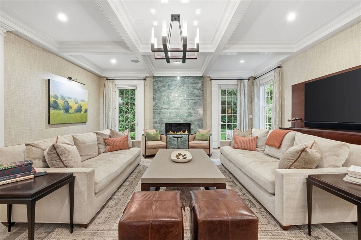
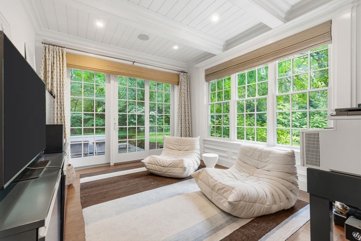
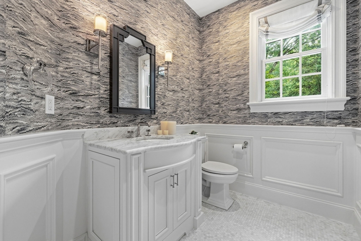
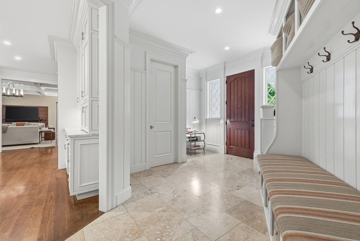
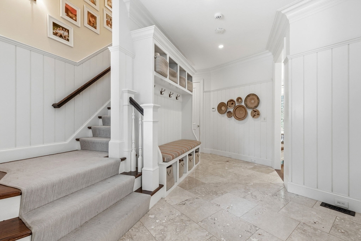
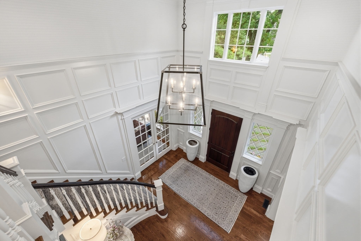
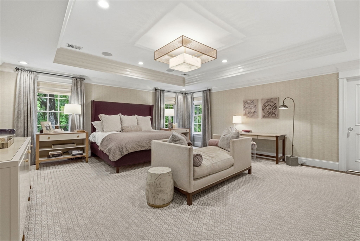
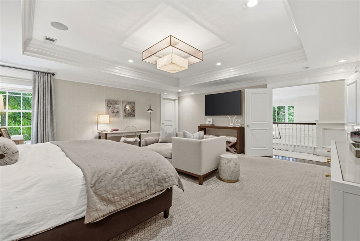
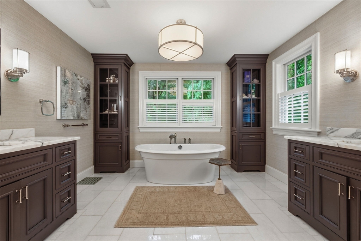
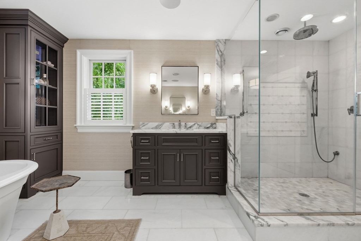
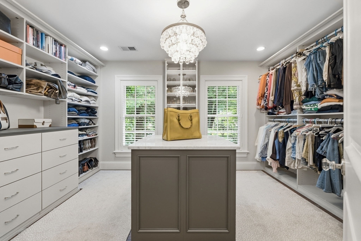
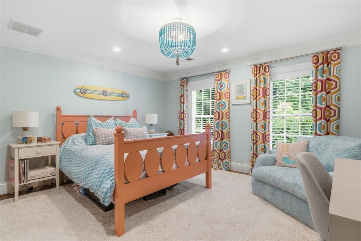
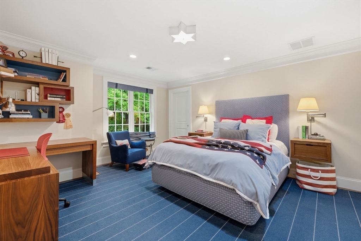
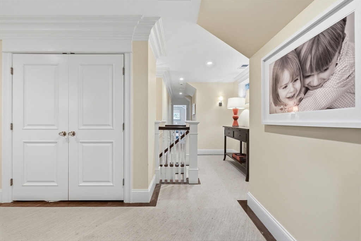
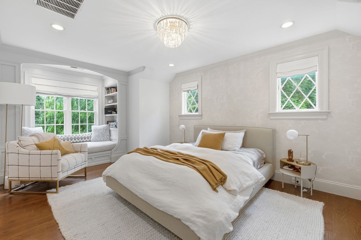
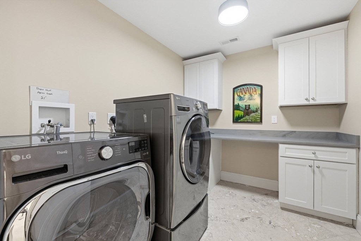
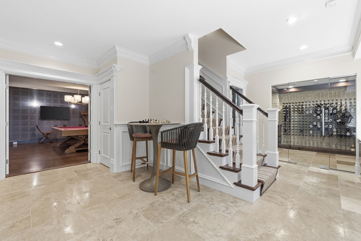
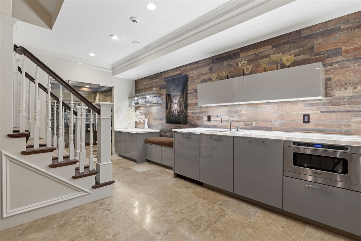
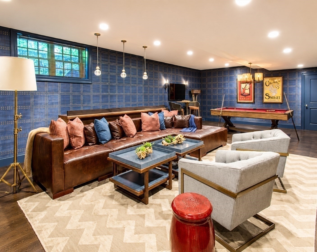
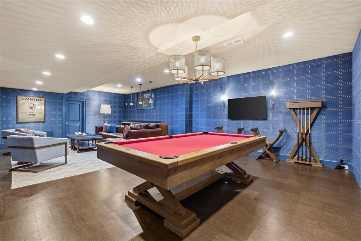
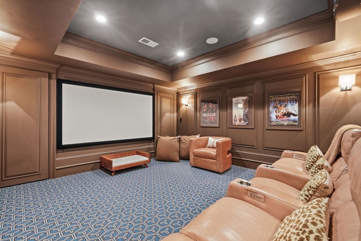
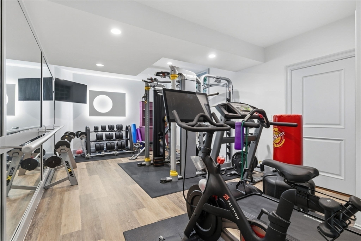
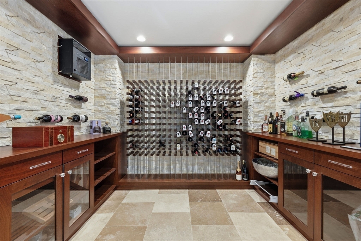
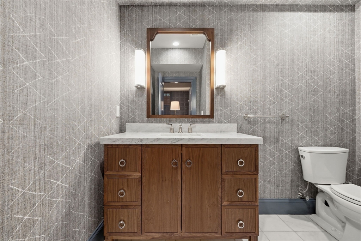
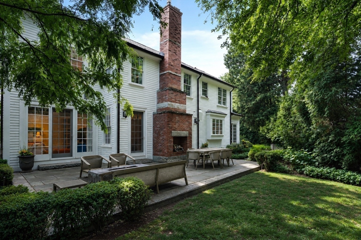
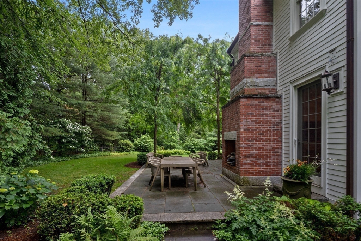
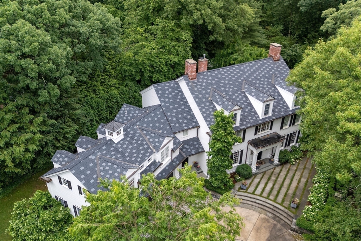
Nestled in the heart of Wellesley's coveted Cliff Estates, this exquisite custom-built residence by a highly regarded builder blends timeless elegance w exceptional craftsmanship. Built in 2013, the home welcomes you w a sun-drenched two-story foyer, formal fireplaced livingroom, sophisticated dining room and a private first-floor office. The expansive family room flows seamlessly into the chef's kitchen featuring premium finishes and a spacious dining area ideal for everyday living and entertaining. The second level offers a luxurious primary suite w a spa-inspired bath and exceptional walk-in closet, along w four additional bedrooms and conveniently located laundry room. The finished lower level features an entertainment lounge, media room, wet bar, wine cellar, and home gym. Outside, impeccably manicured grounds and a stunning stone waterfall create a private outdoor retreat. Just moments from Wellesley's top schools, shops, restaurants, and commuter routes. An elegant masterpiece!

5
beds

7
baths

5,230 Sq.Ft. LIVING AREA

0.46 Acres lot

Maddy Petrini

Maddy Petrini

Features & Amenities

Interior

  • total bedrooms5
  • Total bathrooms7
  • full bathrooms5
  • half bathrooms2
  • Laundry room Flooring - Stone/Ceramic Tile, Recessed Lighting, Washer Hookup, Sink, Second Floor, Gas Dryer Hookup
  • Flooring Tile, Carpet, Hardwood, Flooring - Stone/Ceramic Tile, Flooring - Wall to Wall Carpet, Flooring - Hardwood
  • Fireplace Family Room, Living Room
  • APPLIANCES Gas Water Heater, Tankless Water Heater, Range, Oven, Dishwasher, Disposal, Microwave, Refrigerator, Freezer, Washer, Dryer, Wine Refrigerator, Range Hood, Plumbed For Ice Maker
  • other interior Features Closet/Cabinets - Custom Built, Cable Hookup, Recessed Lighting, Crown Molding, Decorative Molding, Closet, Lighting - Sconce, Lighting - Pendant, Office, Mud Room, Exercise Room, Media Room, Great Room, Wine Cellar, Central Vacuum, Wet Bar, Wired for Sound

Area & Lot

  • Status Sold
  • Date Sold August 28, 2026
  • Living Area5,230 Sq.Ft.
  • Total Area5,230 Sq.Ft.
  • Lot Area0.46 Acres
  • MLS® ID73540738
  • TypeResidential
  • YEAR BUILT2013
  • Architecture StylesColonial
  • Elementary SchoolBates
  • Middle SchoolWms
  • High SchoolWhs

Exterior

  • Garage Space3.0
  • water SourcePublic
  • utilitiesfor Gas Range, for Gas Dryer, Washer Hookup, Icemaker Connection, Outdoor Gas Grill Hookup
  • roofRubber
  • lot featuresLevel
  • parkingAttached, Garage Door Opener, Heated Garage, Paved Drive, Off Street, Paved
  • HEAT TYPEForced Air, Radiant, Natural Gas
  • AIR CONDITIONINGCentral Air
  • sewerPublic Sewer
  • SubstructureConcrete Perimeter
  • security FeaturesSecurity System
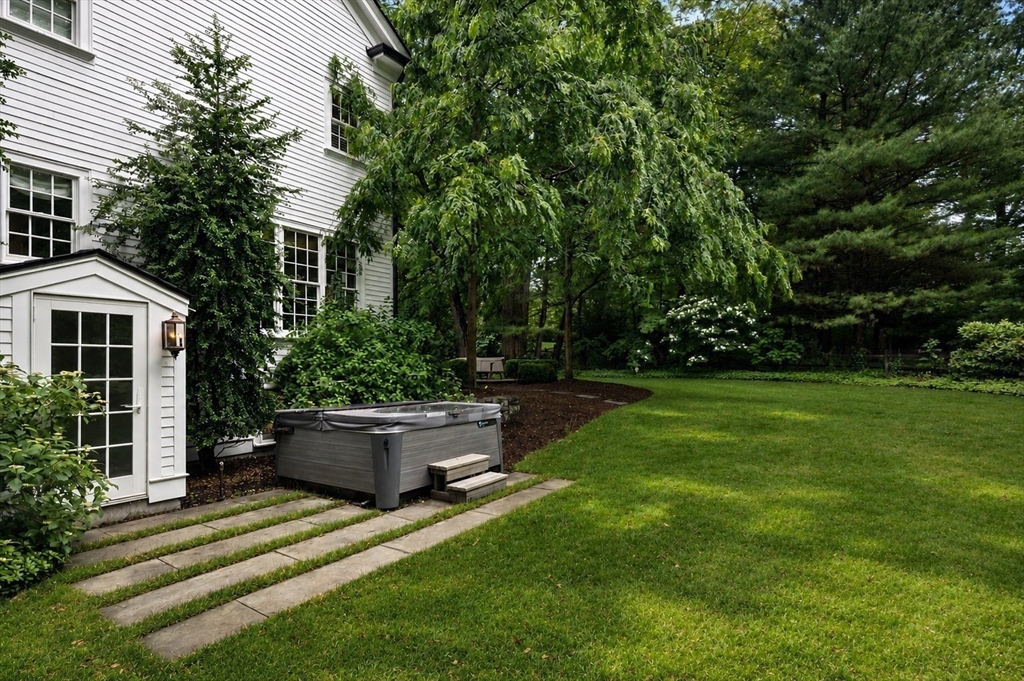
  • other exterior FeaturesPatio, Rain Gutters, Hot Tub/Spa, Professional Landscaping, Sprinkler System, Decorative Lighting, Fenced Yard, Outdoor Gas Grill Hookup

Financial

  • Sales Price$5,250,000
  • Real Estate Tax $35,404/yr
  • Zoning SR20

Work With The Bell Petrini Group

Interested in buying or selling? Thinking about renting or becoming a landlord? Reach out to us directly to get started.

Follow Us on Instagram